
Custom homes built to be lived in outdoors — for generations.
We build Florida custom homes with patented STATTUS motorized louvered roofs, screens and outdoor kitchens designed in from day one. One licensed team, from the first sketch to the last screen.
in Florida construction and outdoor living
clear spans with STATTUS aluminum louvered roofs
watertight, quiet louver system — no leaks, no rattles
permits pulled anywhere in Florida under CBC 1263773
Most Florida homes add the outdoor room last. Yours starts with it.
In Florida, the lanai, pool deck and outdoor kitchen are where life actually happens — yet they are usually added after closing by a different contractor, with different engineering and a different schedule. That's how you end up with roofs that leak between panels, screens that rattle, and drainage running across the pool deck.
STATTUS Legacy Home Build turns that around. Because we manufacture our own outdoor living systems and build the home, the outdoor room is engineered with the house: beam heights match the roofline, power and sensors are roughed in, and water goes where the site plan says it should.
How our custom builds work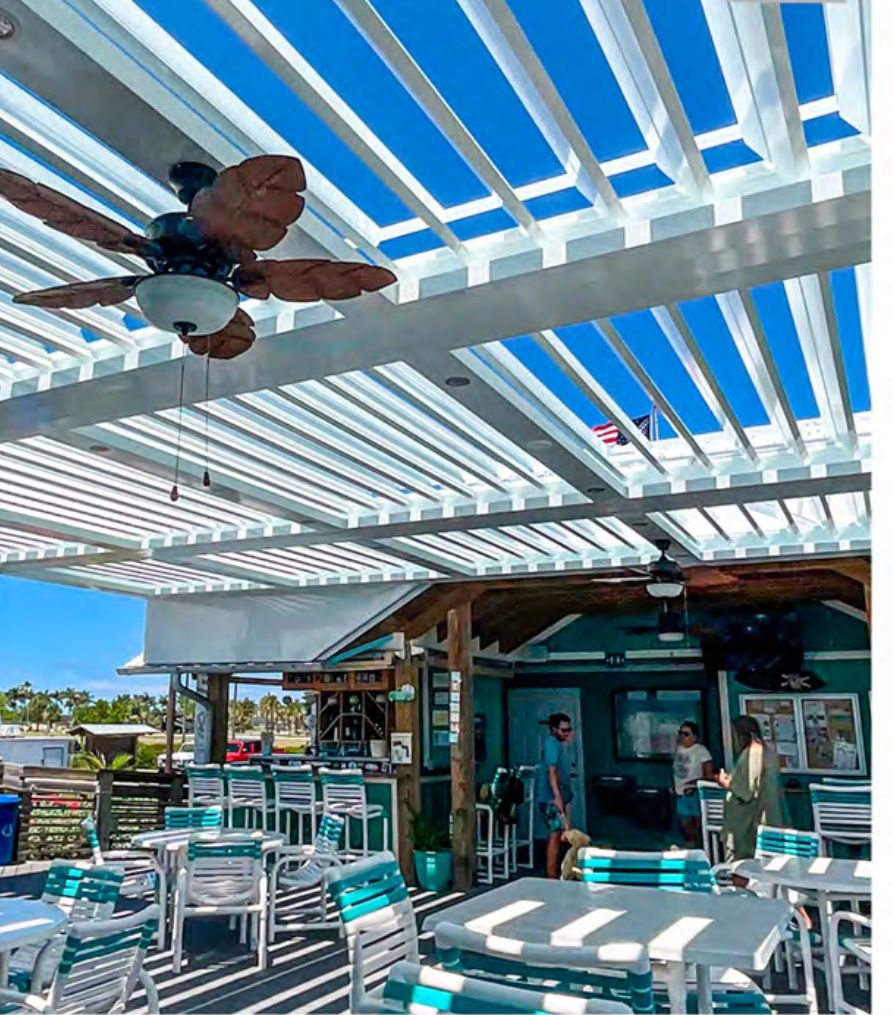
Build the whole home — or give your home the STATTUS outdoor room.
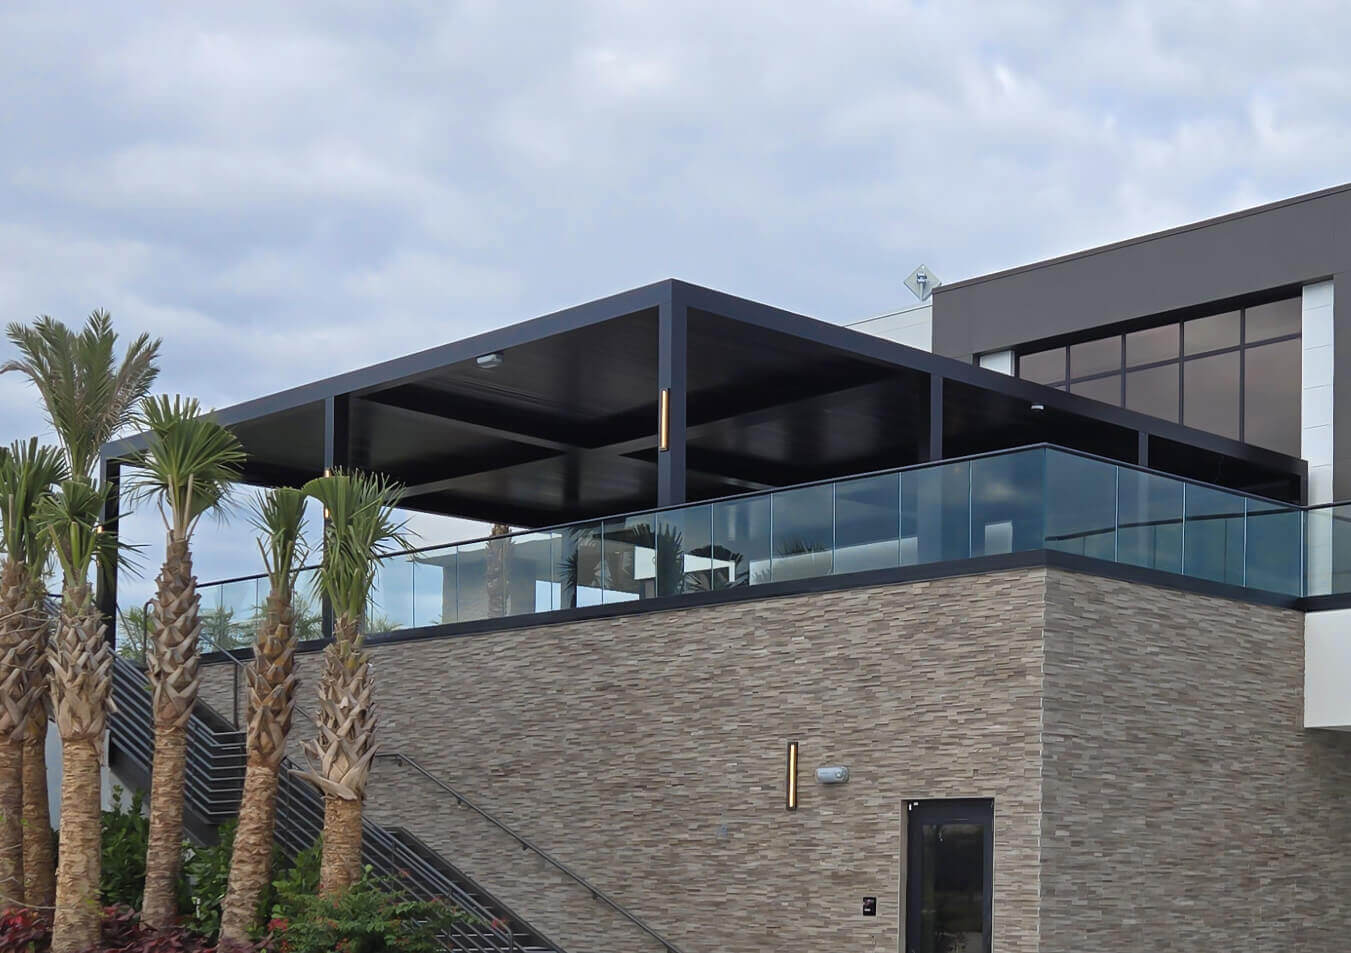
Full custom home builds
Ground-up custom homes in coastal Florida, built under Florida contractor licensing with your architect or ours — and the STATTUS outdoor living package as the signature feature.
Custom home builds →
Outdoor living for custom homes
Motorized louvered roofs, motorized screens and outdoor kitchens for homes under design or already built — supplied direct from our Florida factory to homeowners, architects and builders.
Outdoor living systems →Engineered for the way Florida actually lives
Motorized louvered roofs
Open for sun and breeze, closed for rain, locked for storms. Patented, watertight and quiet — spanning 50–60 feet clear.
Motorized screens
Drop-down screens that seal out bugs, sun and wind and disappear into their housings when you want the open air.
Outdoor kitchens
Built-in outdoor kitchens planned with the roof, lighting, ventilation and utilities so cooking outside feels like cooking inside.
Lighting, heat & controls
Integrated lighting, heaters, fans and rain/wind sensors on one app — roughed in with the house, not added later.
Hurricane-ready engineering
Every structure engineered to the Florida Building Code wind design for its address, with sealed drawings for permit.
Made in Florida
Manufactured in our Sebastian, FL shop from marine-grade aluminum with powder-coat finishes built for salt air.
From lot to legacy, in five steps
Discovery call
20 minutes with Pavel about your lot, your plans, how you live and what you want the home to be.
Design with your architect
We join your architect early — or bring ours — so the outdoor structures are in the plans from the start.
Engineering & permits
Site-specific engineering and permitting under Florida contractor licensing, coordinated in one permit set where possible.
Build & manufacture
The home goes up while your louvered roof, screens and kitchen are fabricated in our Florida shop.
Finish together
The outdoor room is completed with the house — commissioned, programmed and walked through with you.
Get STATTUS specified at early design
We work directly with architects, custom-home builders and developers to specify motorized louvered roofs, screens and outdoor kitchens while the drawings are still moving — with spec support, engineering coordination and AIA Lunch & Learn sessions for your team.
For architects & buildersCustom homes across coastal Florida
Guides
Questions we hear first
Do you build the entire custom home, or just the outdoor living?
Both. We build new custom homes in Florida under Florida contractor licensing, and we design and manufacture STATTUS outdoor living systems — motorized louvered roofs, motorized screens and outdoor kitchens — that go into those homes. We also supply and install outdoor living for homes designed and built by other architects and builders.
Who holds the license?
Projects are permitted under Florida certified building contractor license CBC 1263773, with certified general contractor partners available through our preferred-partner network when a project calls for it.
Where do you build?
Our shop is in Sebastian, Florida, and we work across the state — Naples, Marco Island, Fort Myers, Cape Coral, Sarasota, Tampa Bay, Palm Beach and the Treasure Coast. STATTUS outdoor living systems ship nationwide and internationally.
Can you work with my architect?
Yes — that is the ideal. We like to be brought in at early design so the outdoor structures, drainage and electrical are part of the plans and the permit set from the start.
Start your legacy home
Tell us about your lot, your plans or your existing home. Your request goes directly to Pavel Krutakov.