
Engineered wood frame
Engineered wood framing with Florida hurricane strapping and sheathing.
How it works
Engineered wood framing offers the most design freedom and is often used for upper floors over a CBS or ICF base. In coastal Florida it is built with continuous load-path hardware, engineered sheathing and impact-rated openings.
Why owners choose it
- Maximum design flexibility
- Common for second floors on hybrid homes
- Engineered load path with hurricane straps and anchors
- Easy to run utilities and future changes
Best for: Upper floors, inland lots and hybrid CBS/ICF + frame homes.
FAQ
Can you build a custom home in Florida using Wood frame?
Yes. We build custom homes using wood frame with site-specific engineering and permits under Florida contractor license CBC 1263773.
Can a wood frame home include a STATTUS louvered roof?
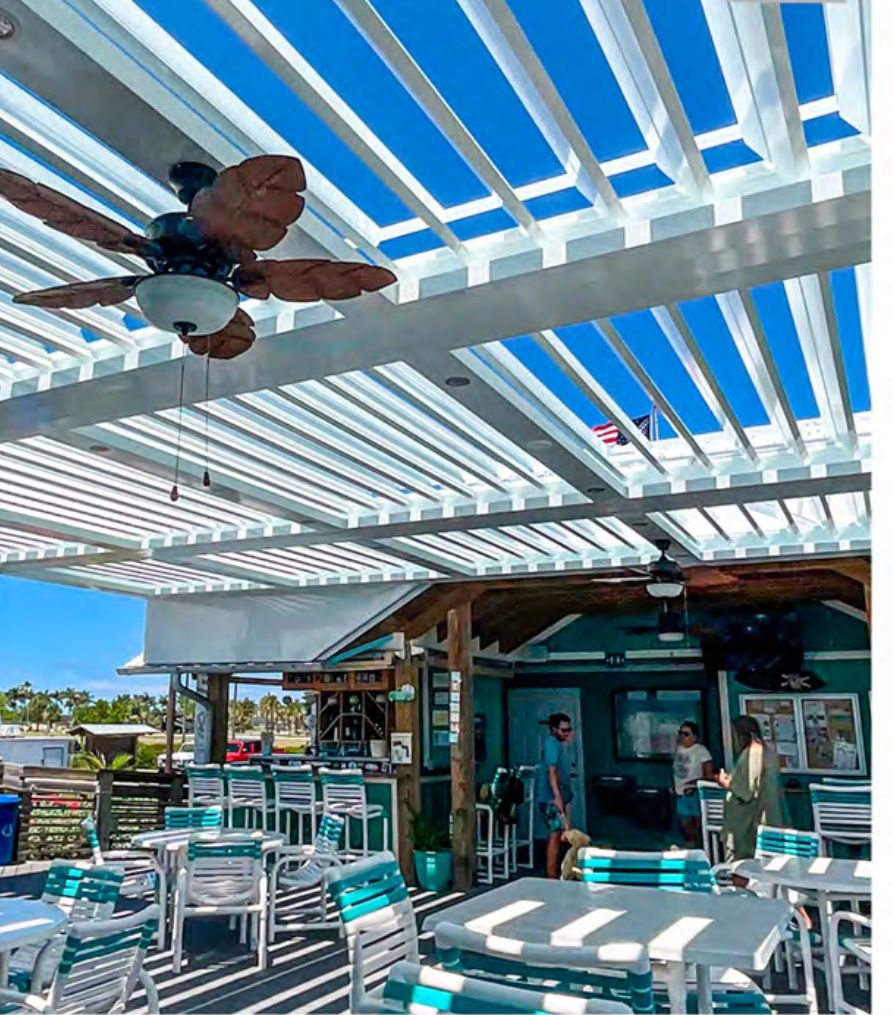
Yes. Every legacy build includes a STATTUS outdoor room engineered into the structure — motorized louvered roof, screens and an outdoor kitchen as you choose.
Other methods: Concrete block + stucco · Insulated concrete forms · 3D-printed concrete · Precast / poured concrete · Steel I-beam frame · Light-gauge steel · SIPs · Modular / prefab · Aluminum sandwich panels
Build with Wood frame
Tell us about your lot, your plans or your existing home. Your request goes directly to Pavel Krutakov.